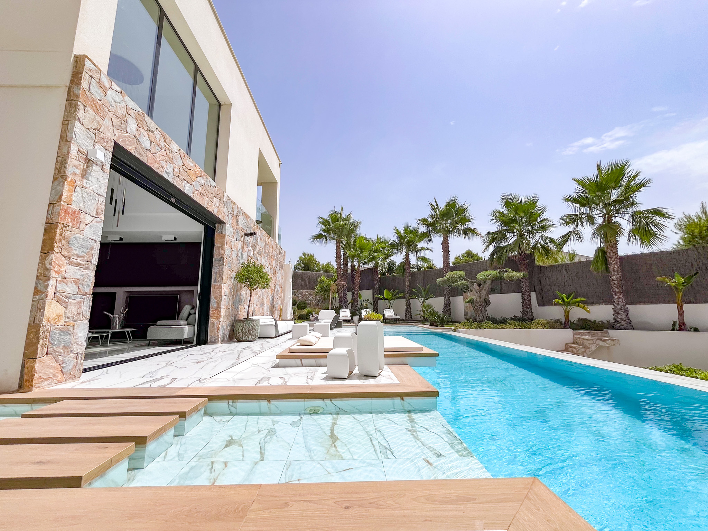
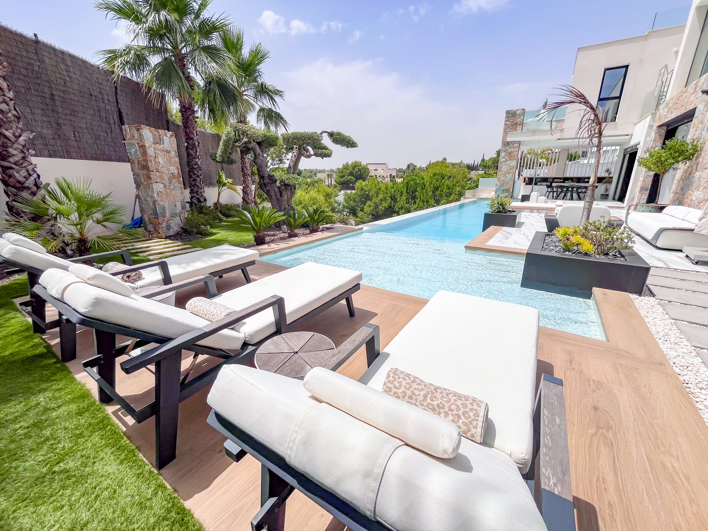
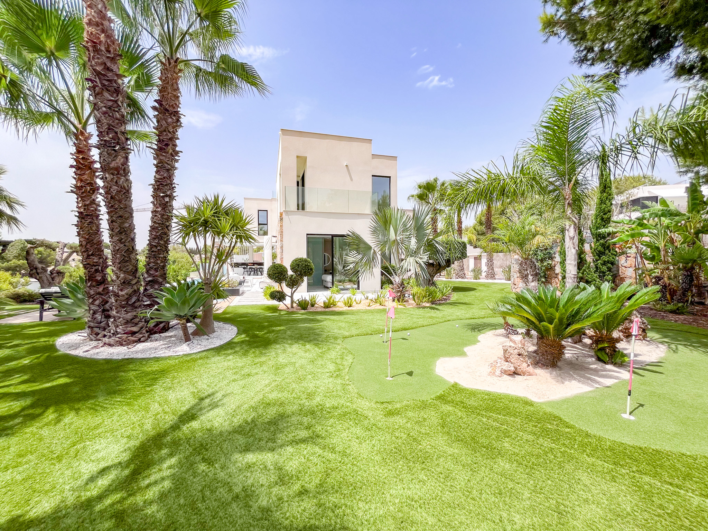
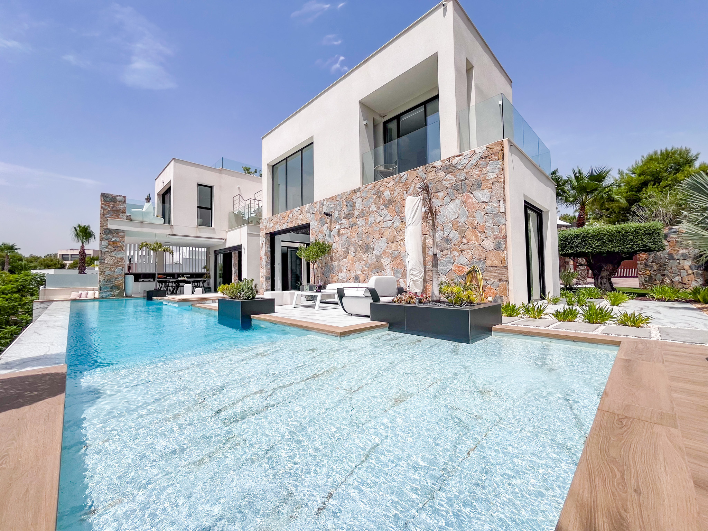
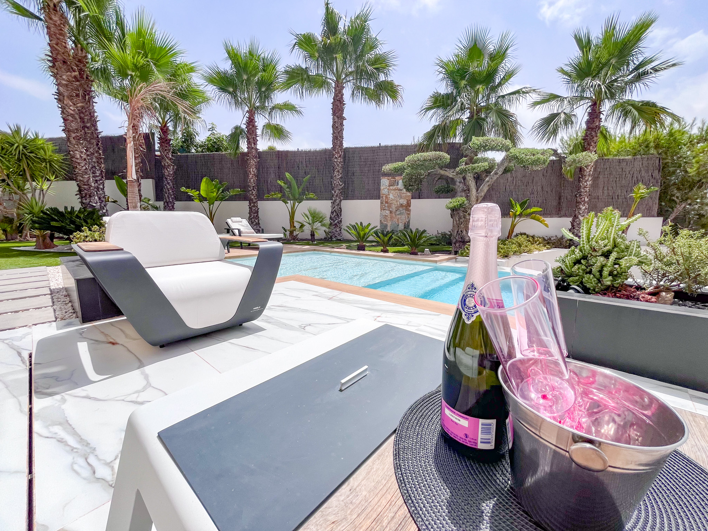
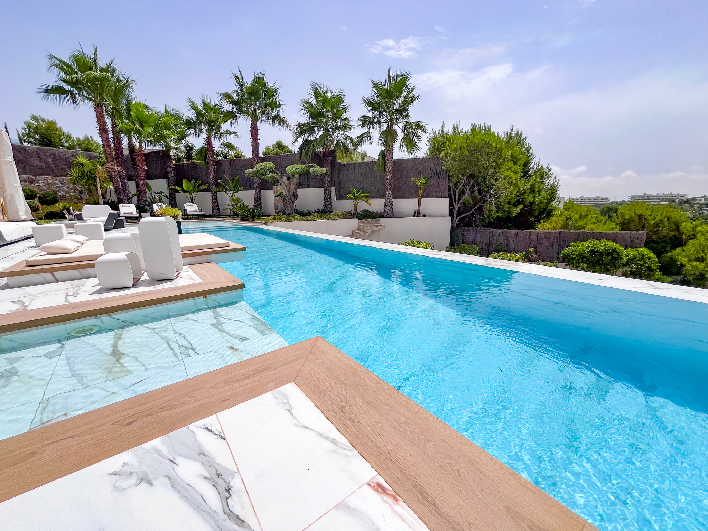
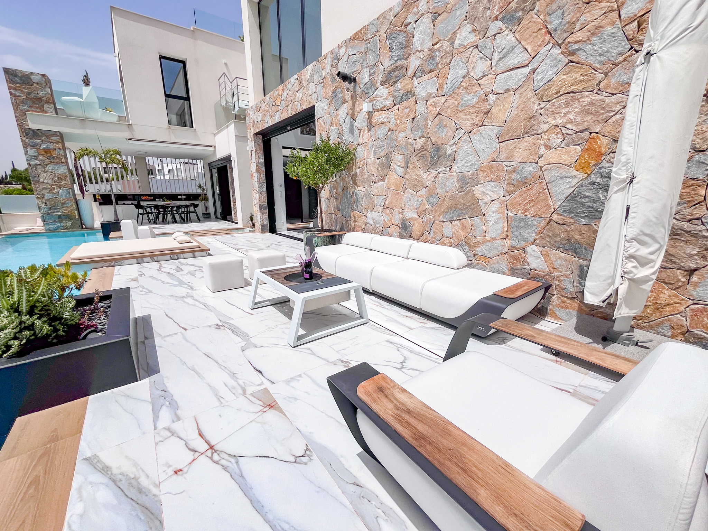
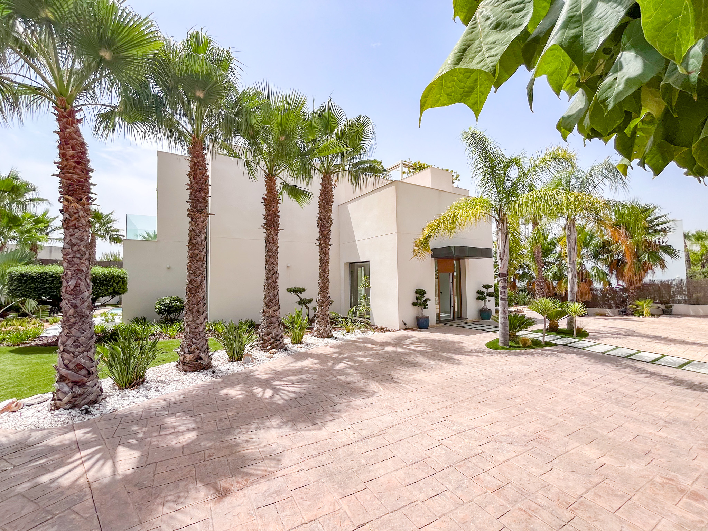
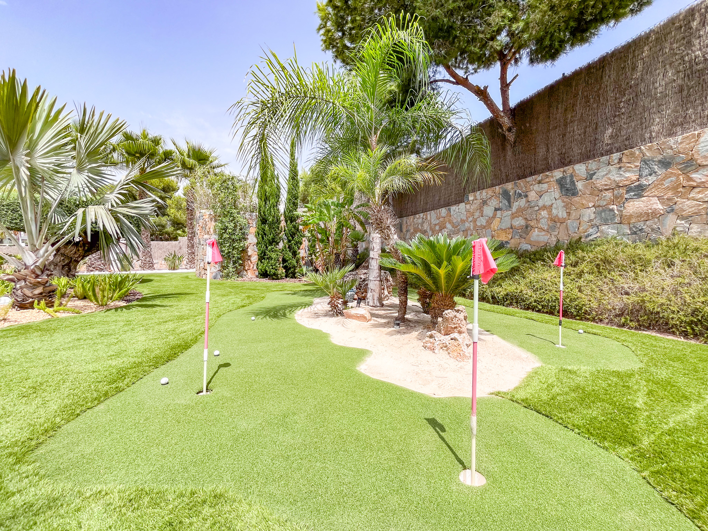
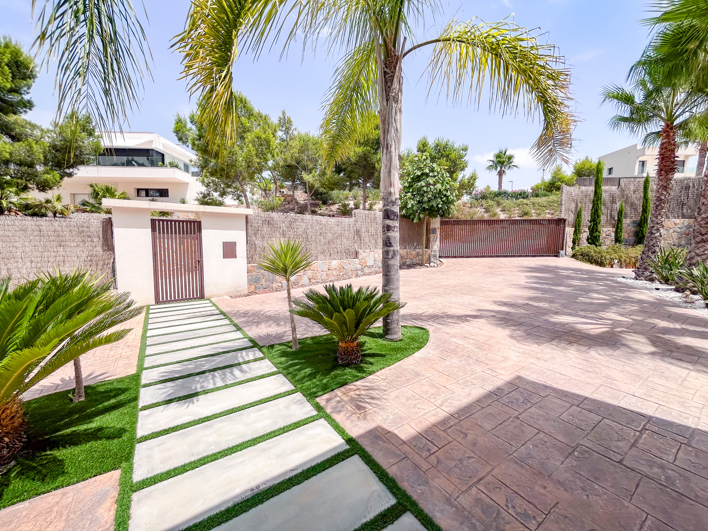
As you approach the Adelfa Villa, a spacious private driveway and meticulously landscaped gardens create an impressive first arrival. Set across five exceptional levels and offering 495 m² of built space, this remarkable residence has been designed around luxury, privacy, space and an uncompromising attention to detail.
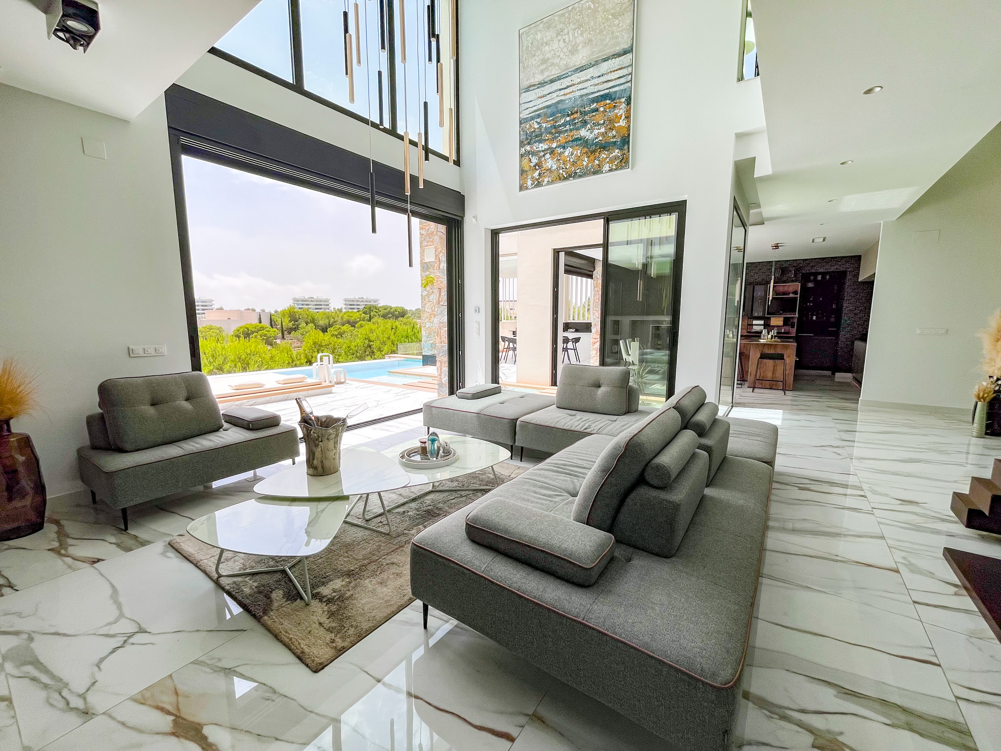
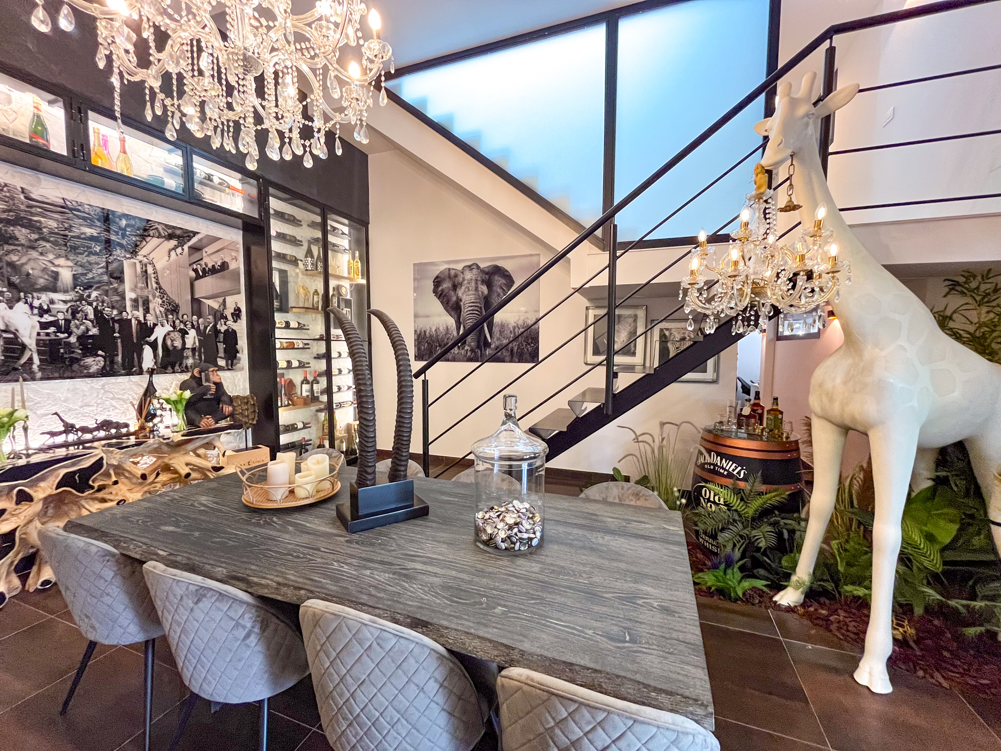

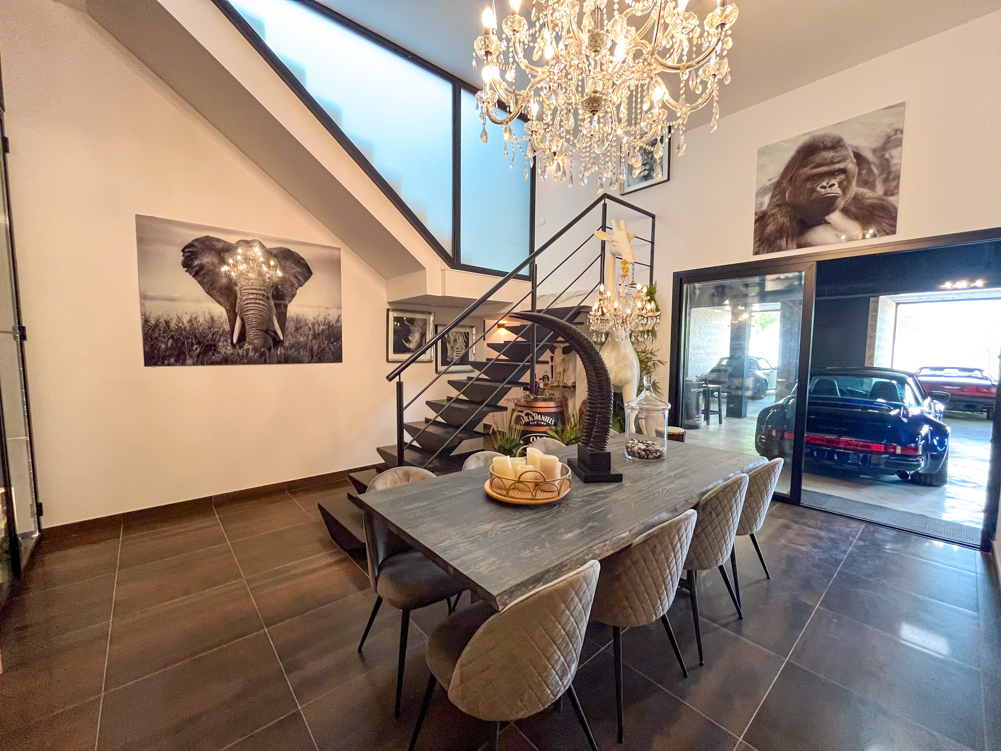
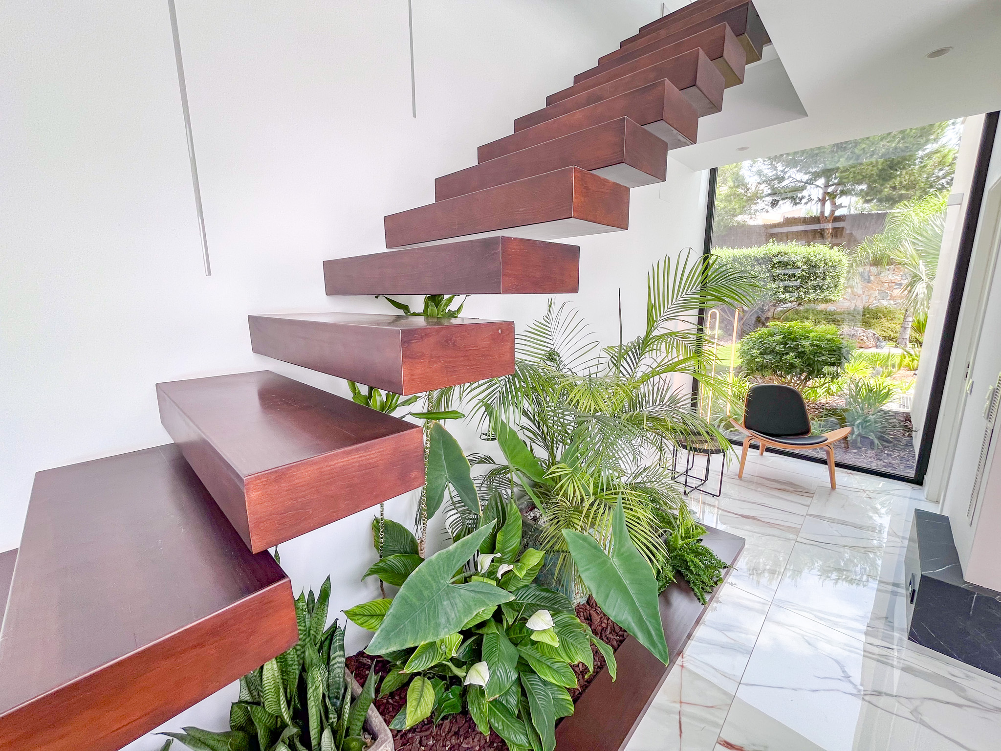
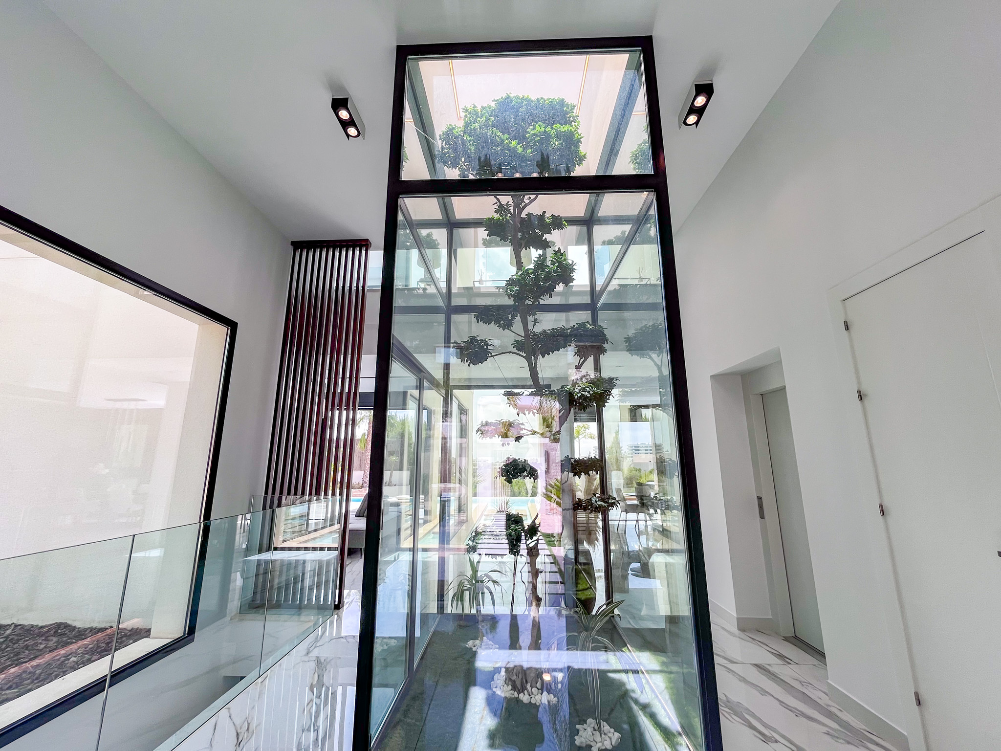
Upon entering the grand hallway, you are immediately captivated by a distinctive interior garden feature showcasing a beautiful bonsai tree. The entire ground floor is finished with elegant marble flooring, harmoniously complemented by sophisticated décor and carefully selected design elements. Every detail throughout the villa has been meticulously curated to create an extraordinary ambience and a truly unique living experience.
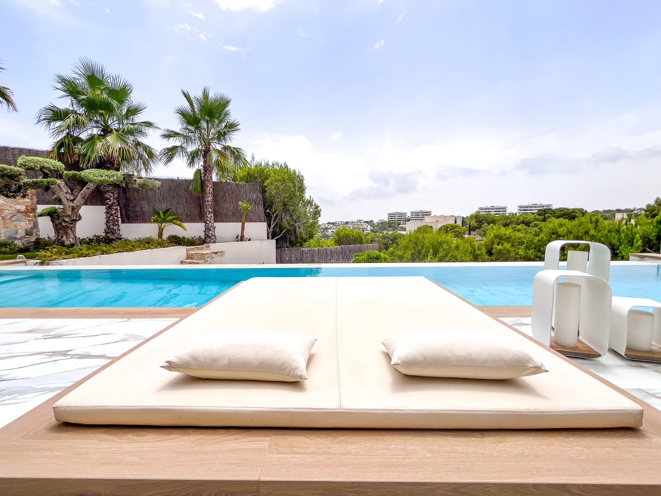
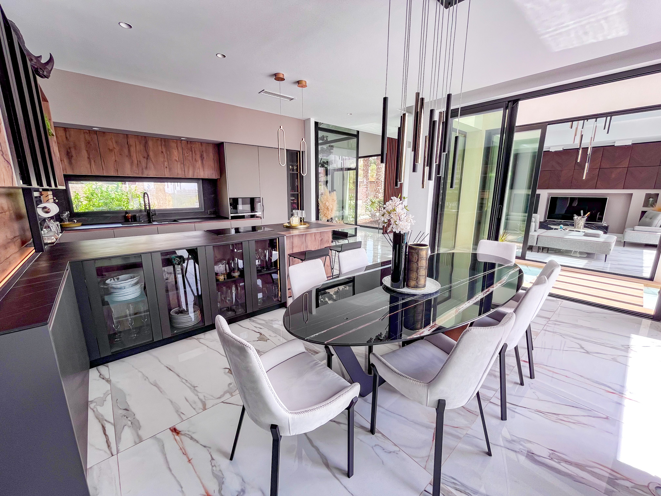
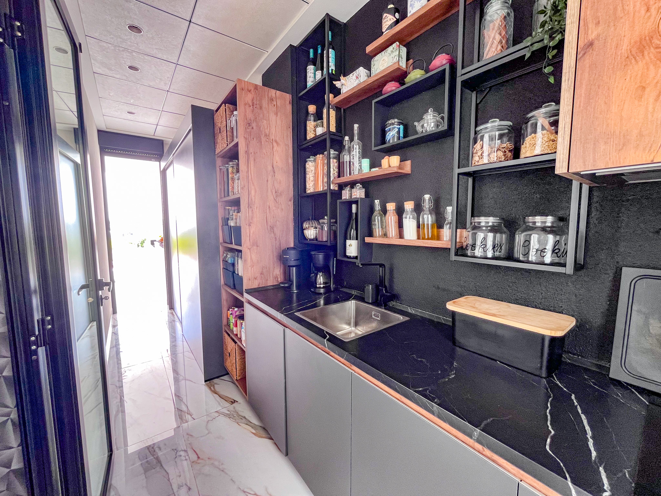
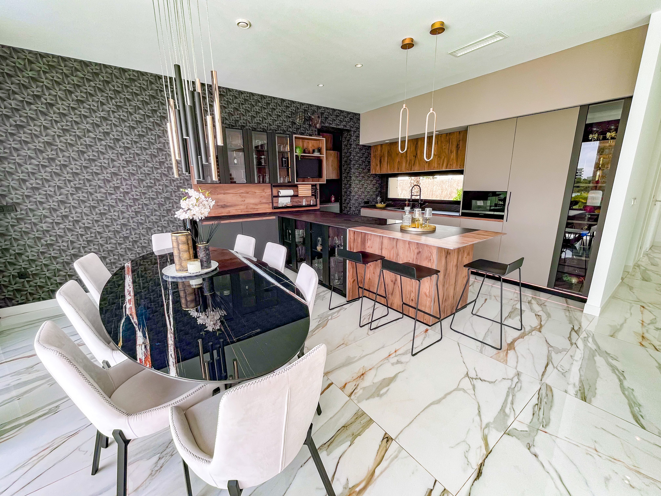
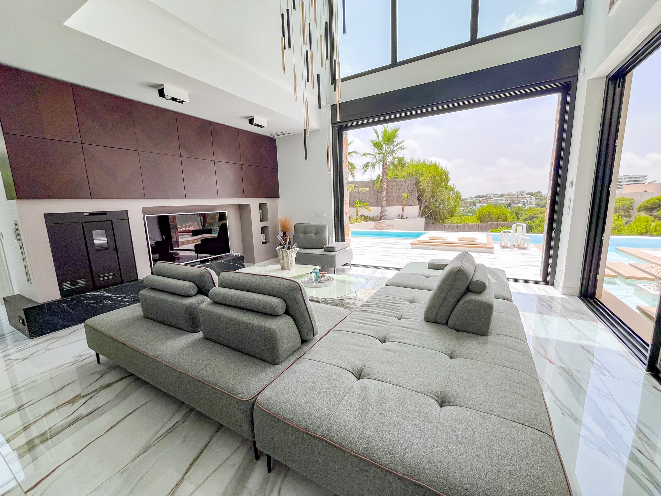
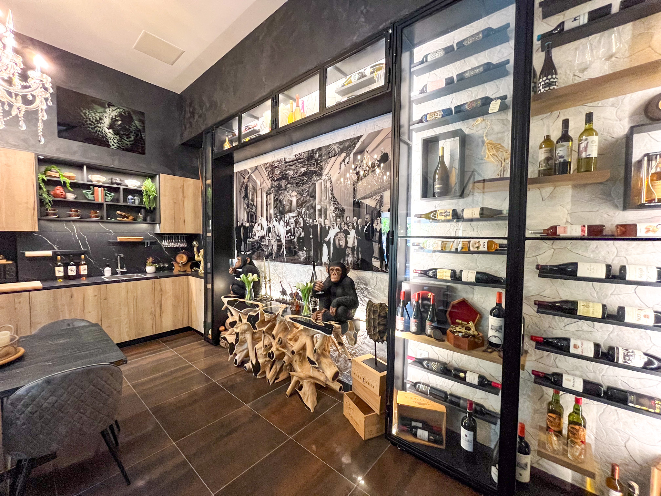
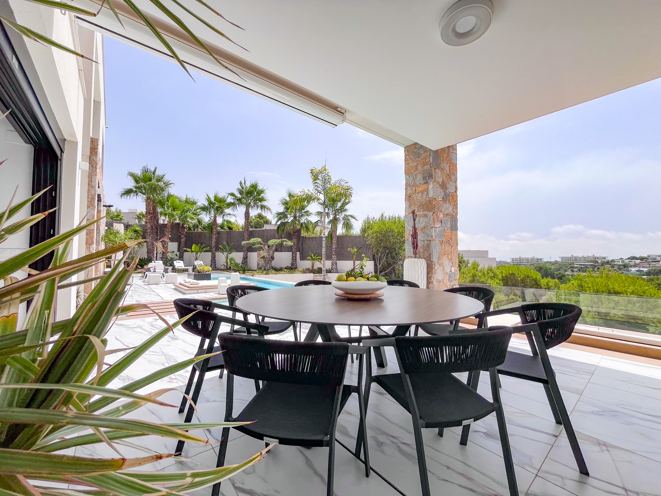
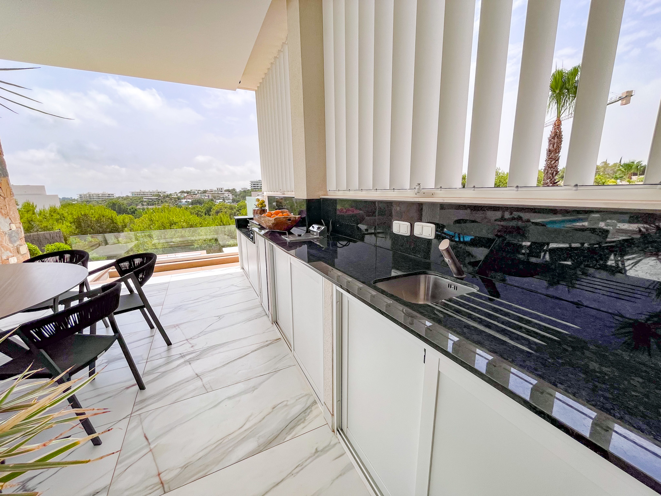
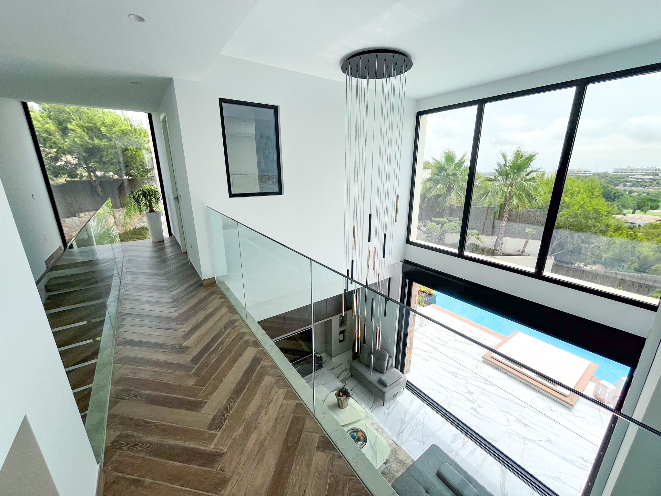
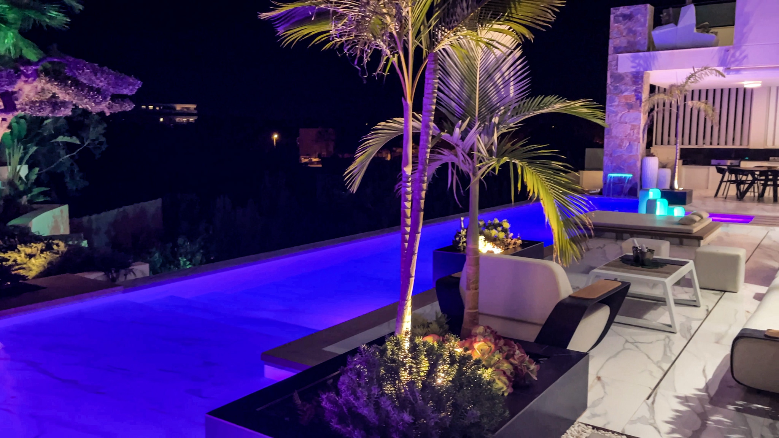
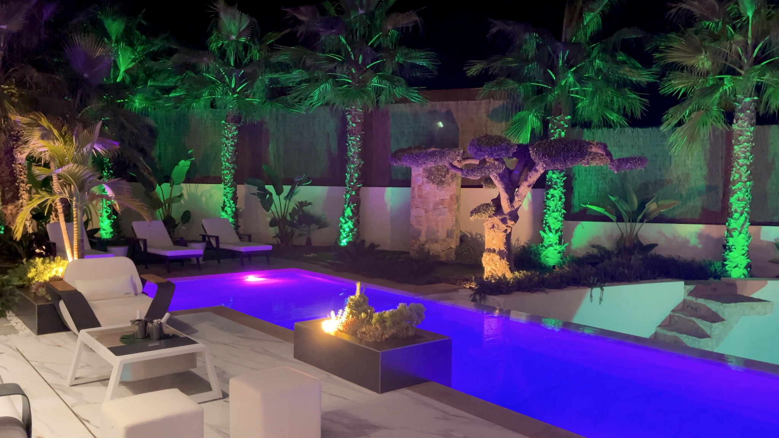
The opulent kitchen, dining area and living room flow seamlessly together in an open-plan layout, creating a spectacular and inviting space for both everyday living and entertaining. The villa is distinguished by its integrated swimming pool, which forms a striking architectural feature extending throughout the main living areas. With four kitchens located throughout the property, the villa offers an exceptional level of functionality and versatility. To truly appreciate the uniqueness of this space and the way the architecture, interiors and pool have been brought together, we highly recommend scheduling a private viewing.
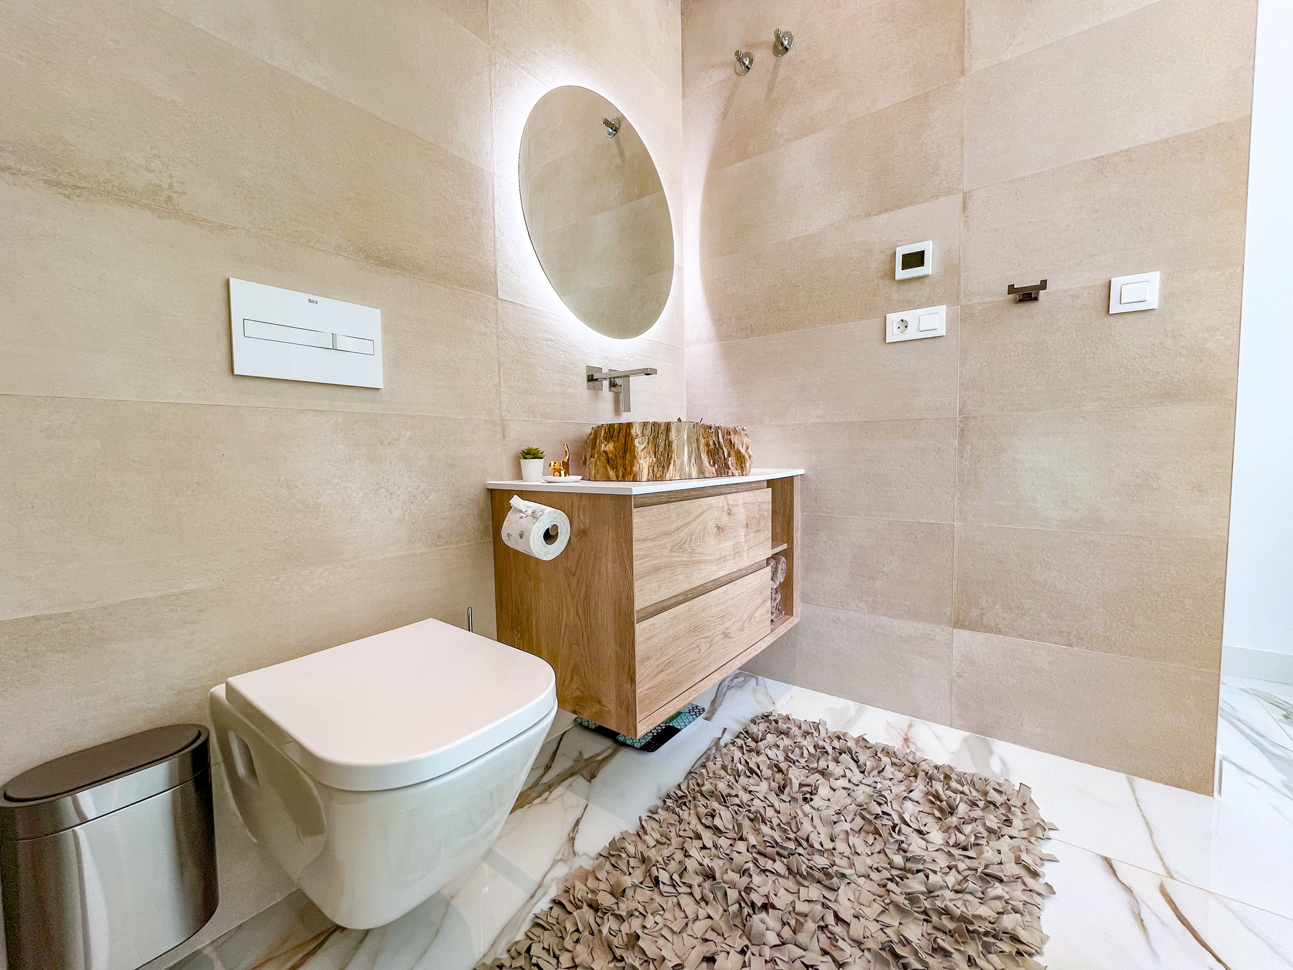
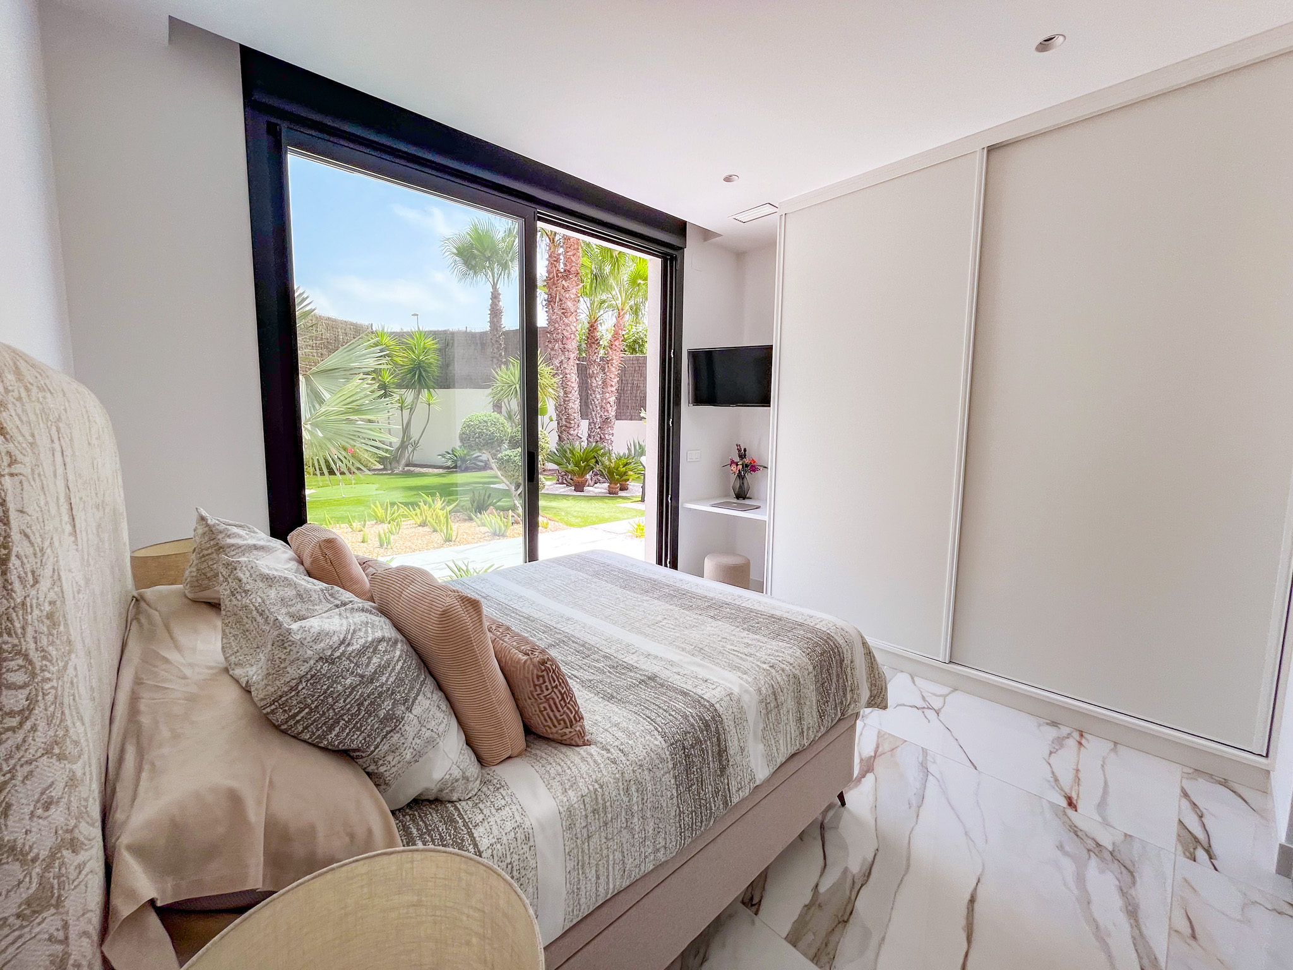
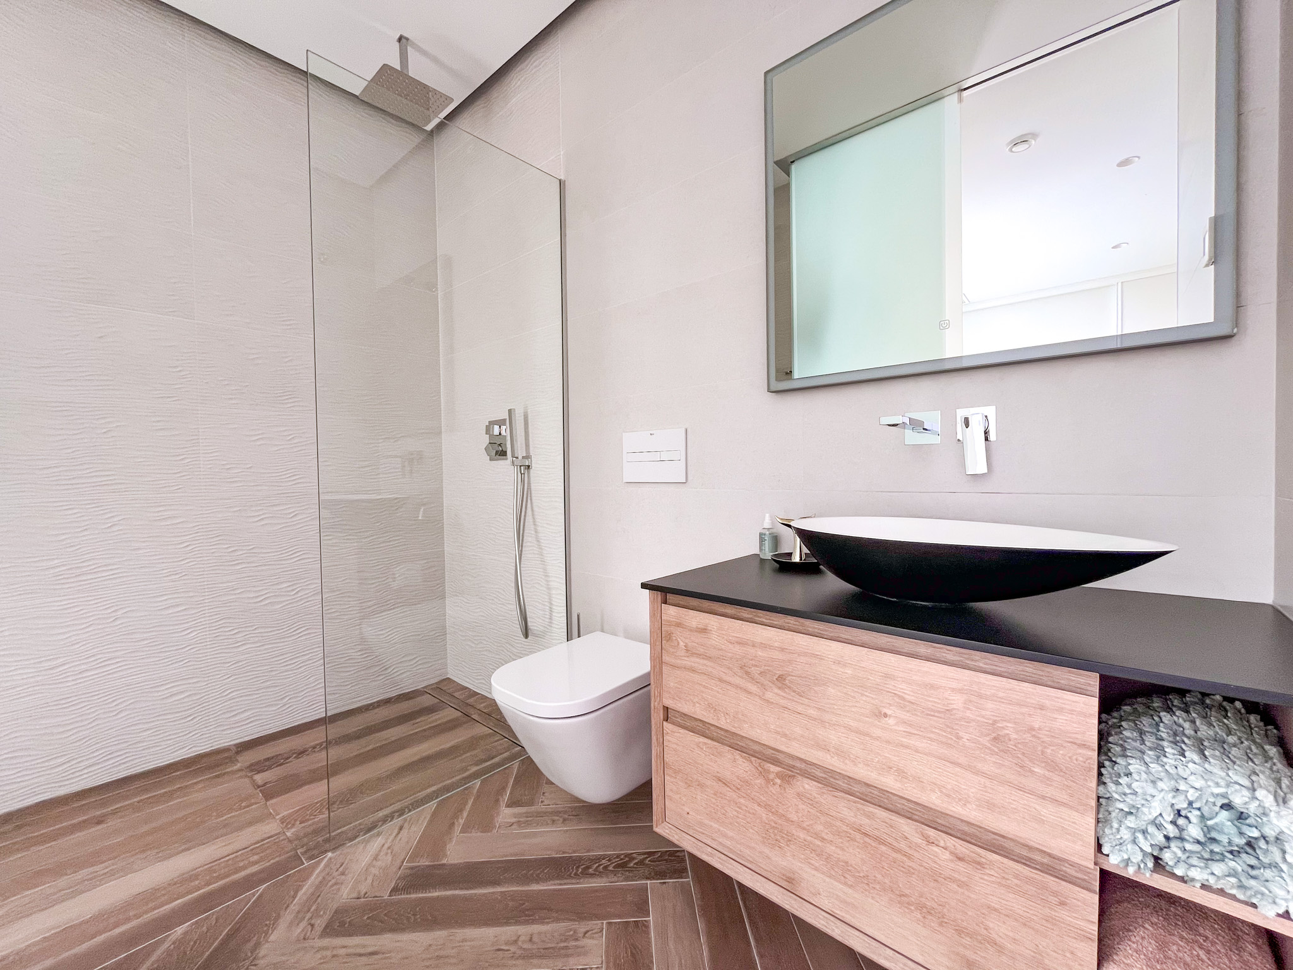
Before ascending via the villa’s elevator, there is also a double bedroom complete with an ensuite bathroom, offering picturesque views overlooking the beautifully landscaped garden and pool decking area.
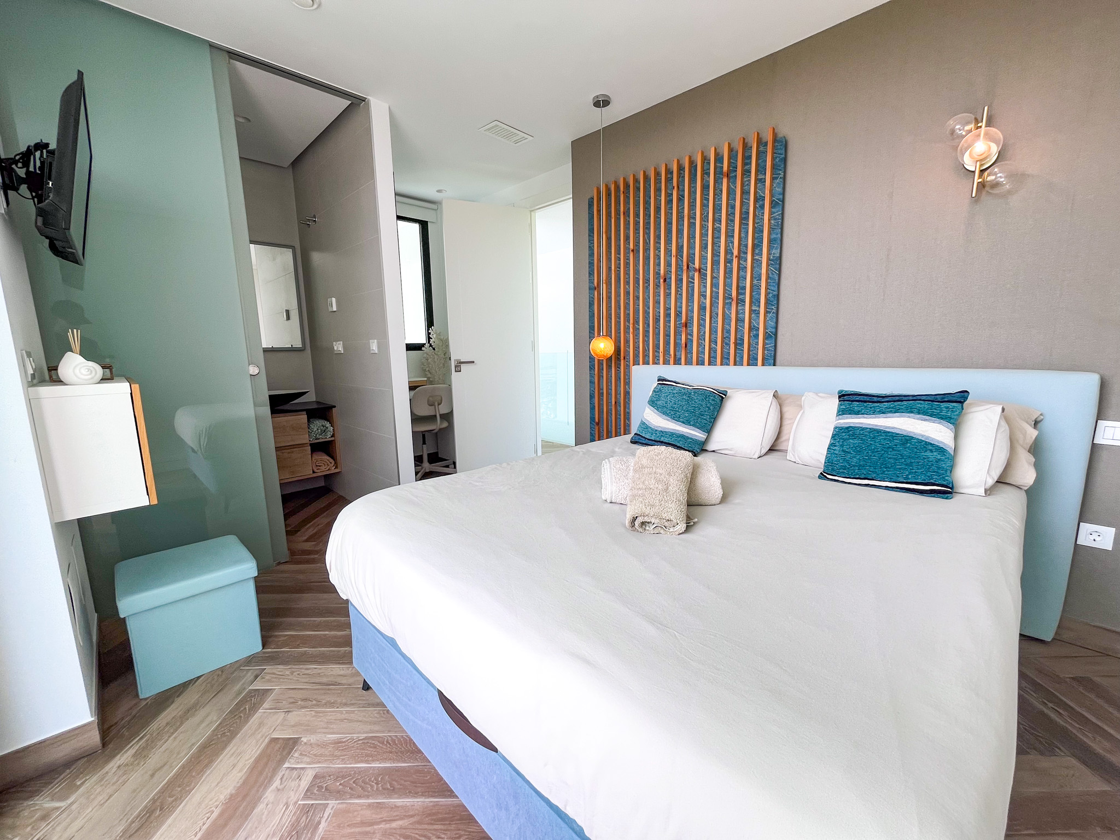
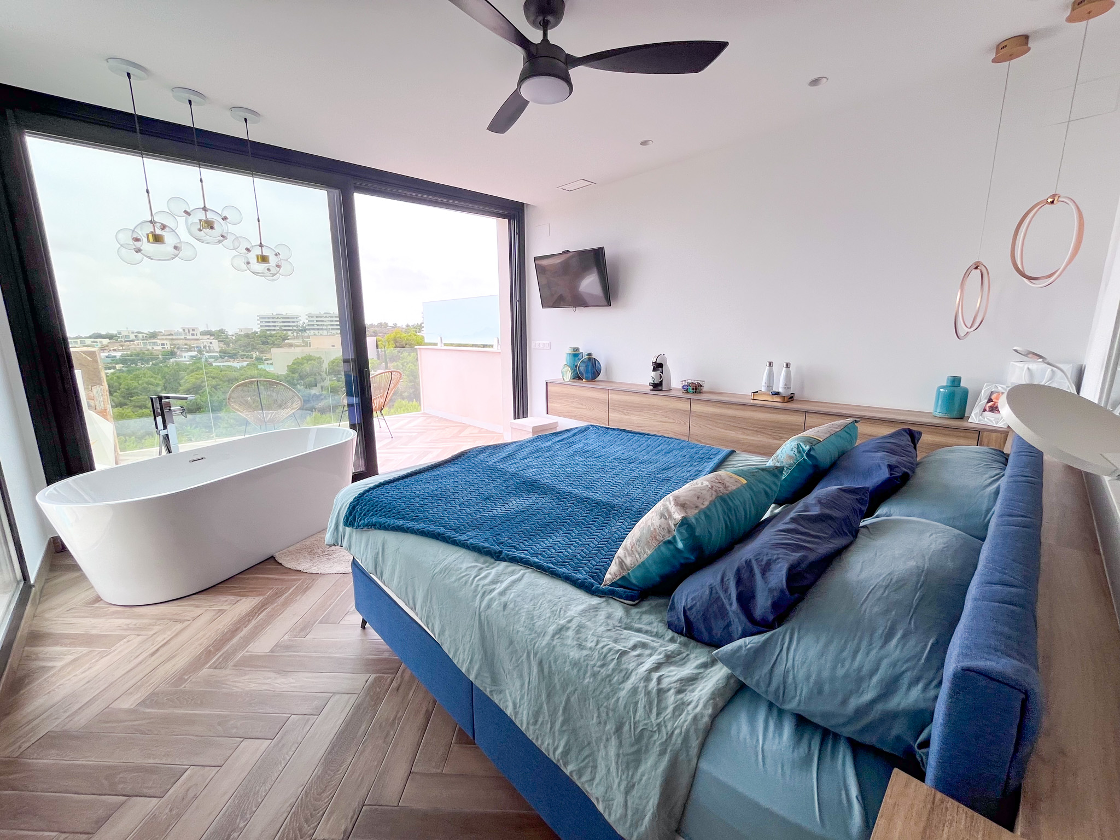
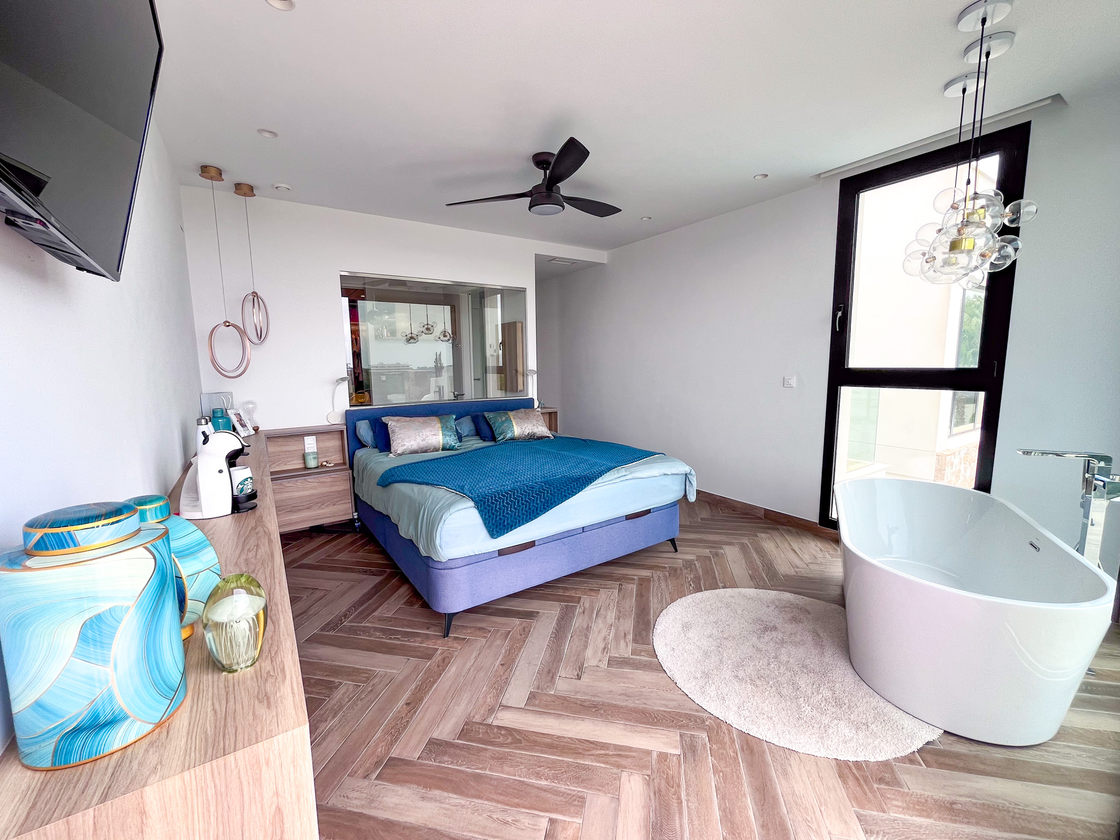
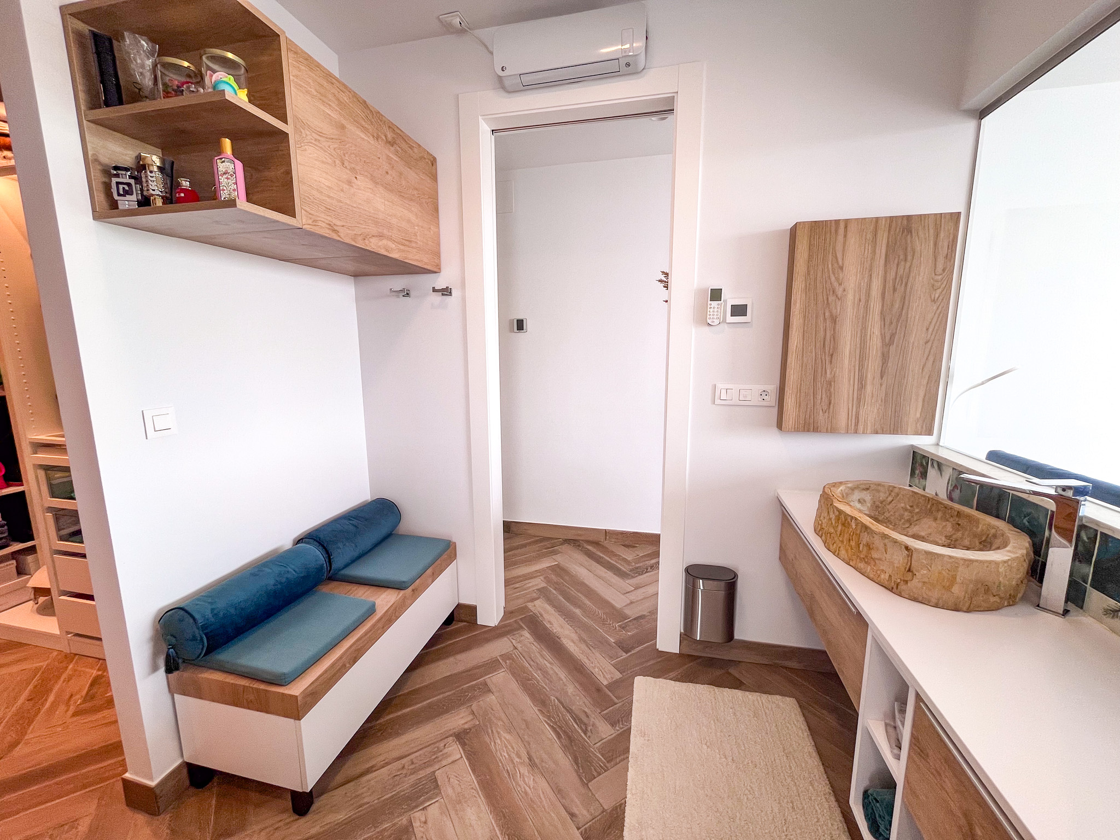
On the subsequent level, you will find the magnificent master bedroom, complete with a luxurious ensuite bathroom and a spacious dressing area. The bedroom boasts numerous additional features, including a generously sized bathtub enhanced by a stunning statement light fixture, creating an elegant and relaxing atmosphere. A private terrace provides captivating views and an additional space in which to enjoy the surroundings.
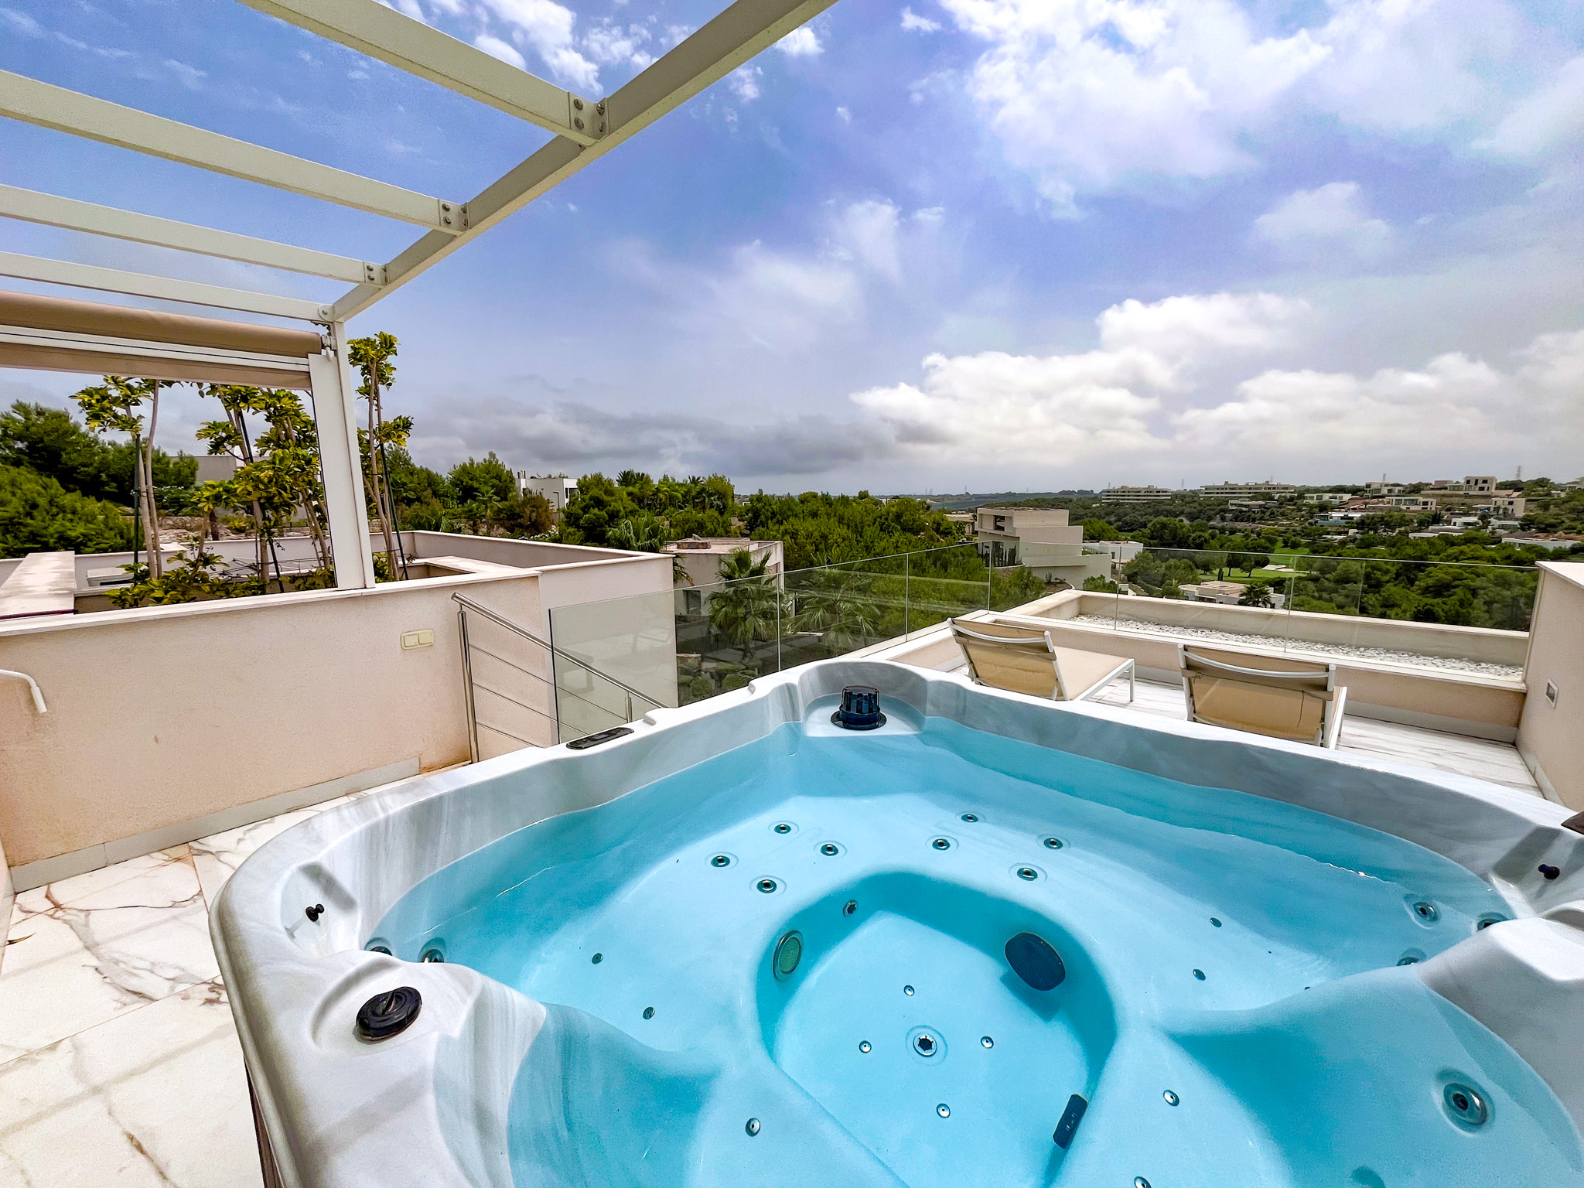
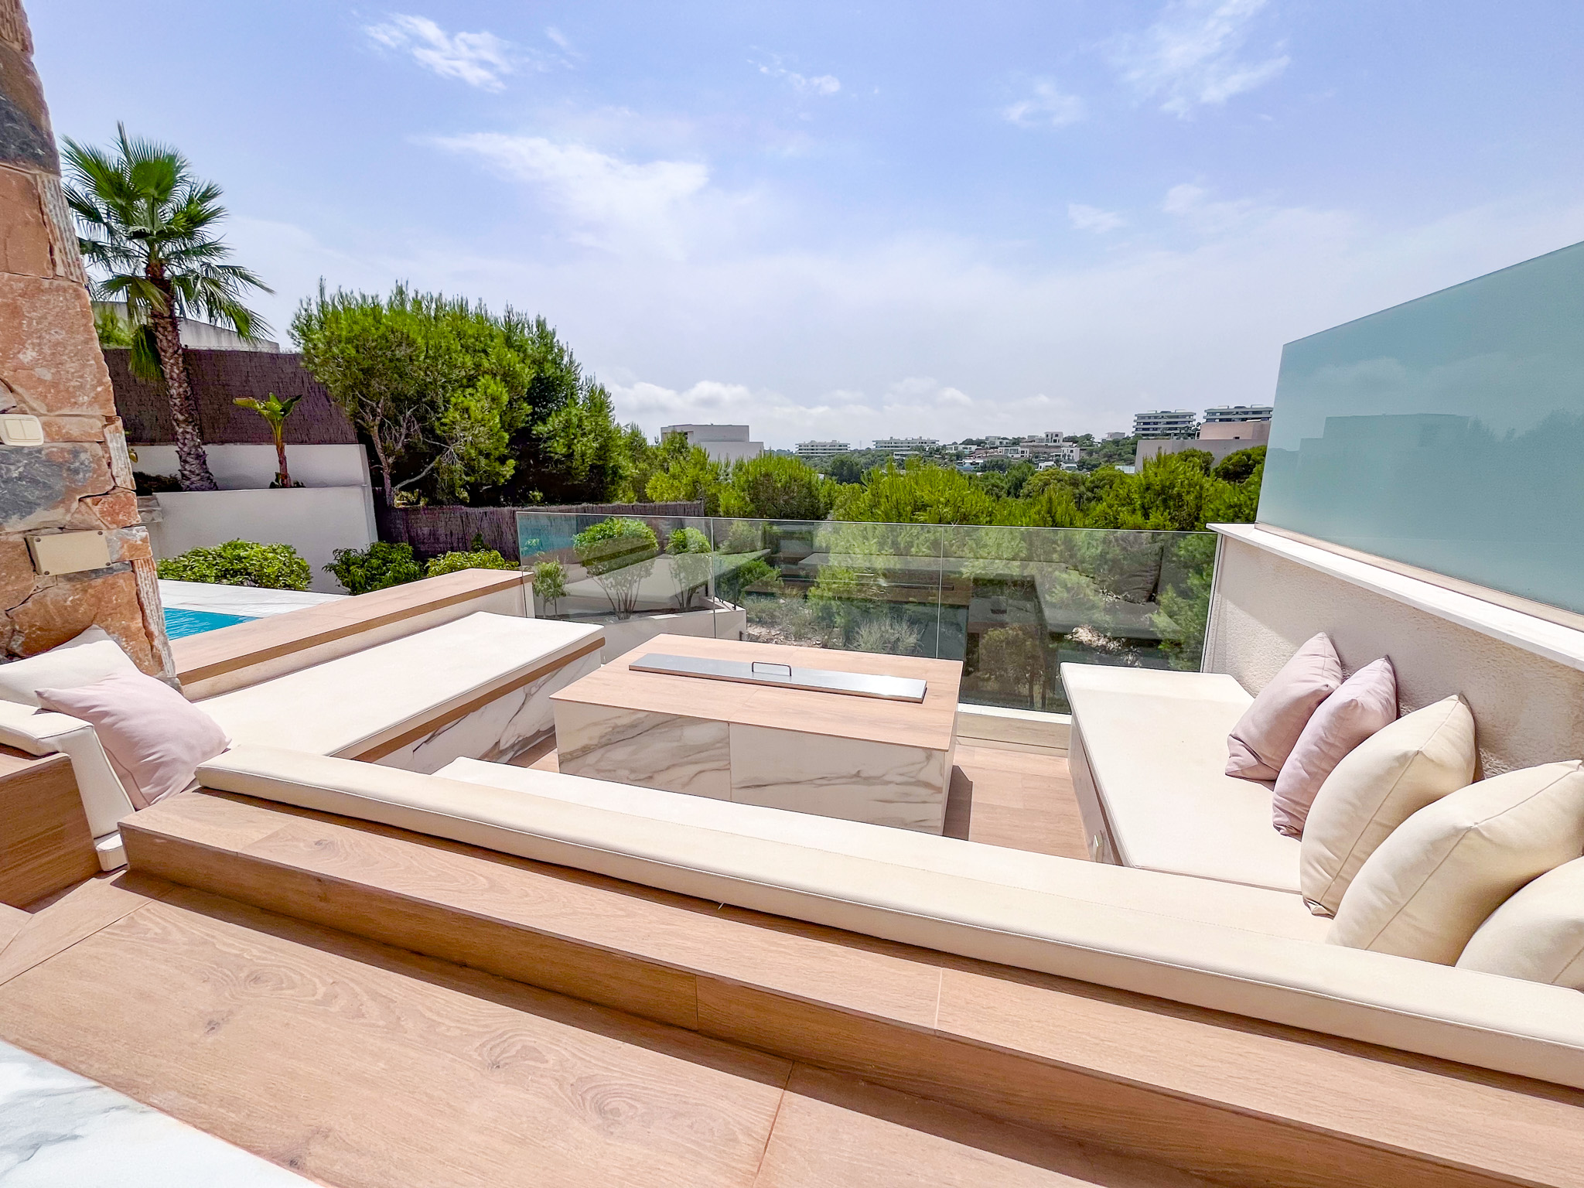
From this level, you also have access to the rooftop solarium, where delightful panoramic vistas create the perfect setting for relaxation and entertaining. A jacuzzi and comfortable sun loungers make this an ideal spot to unwind and enjoy the exceptional surroundings.
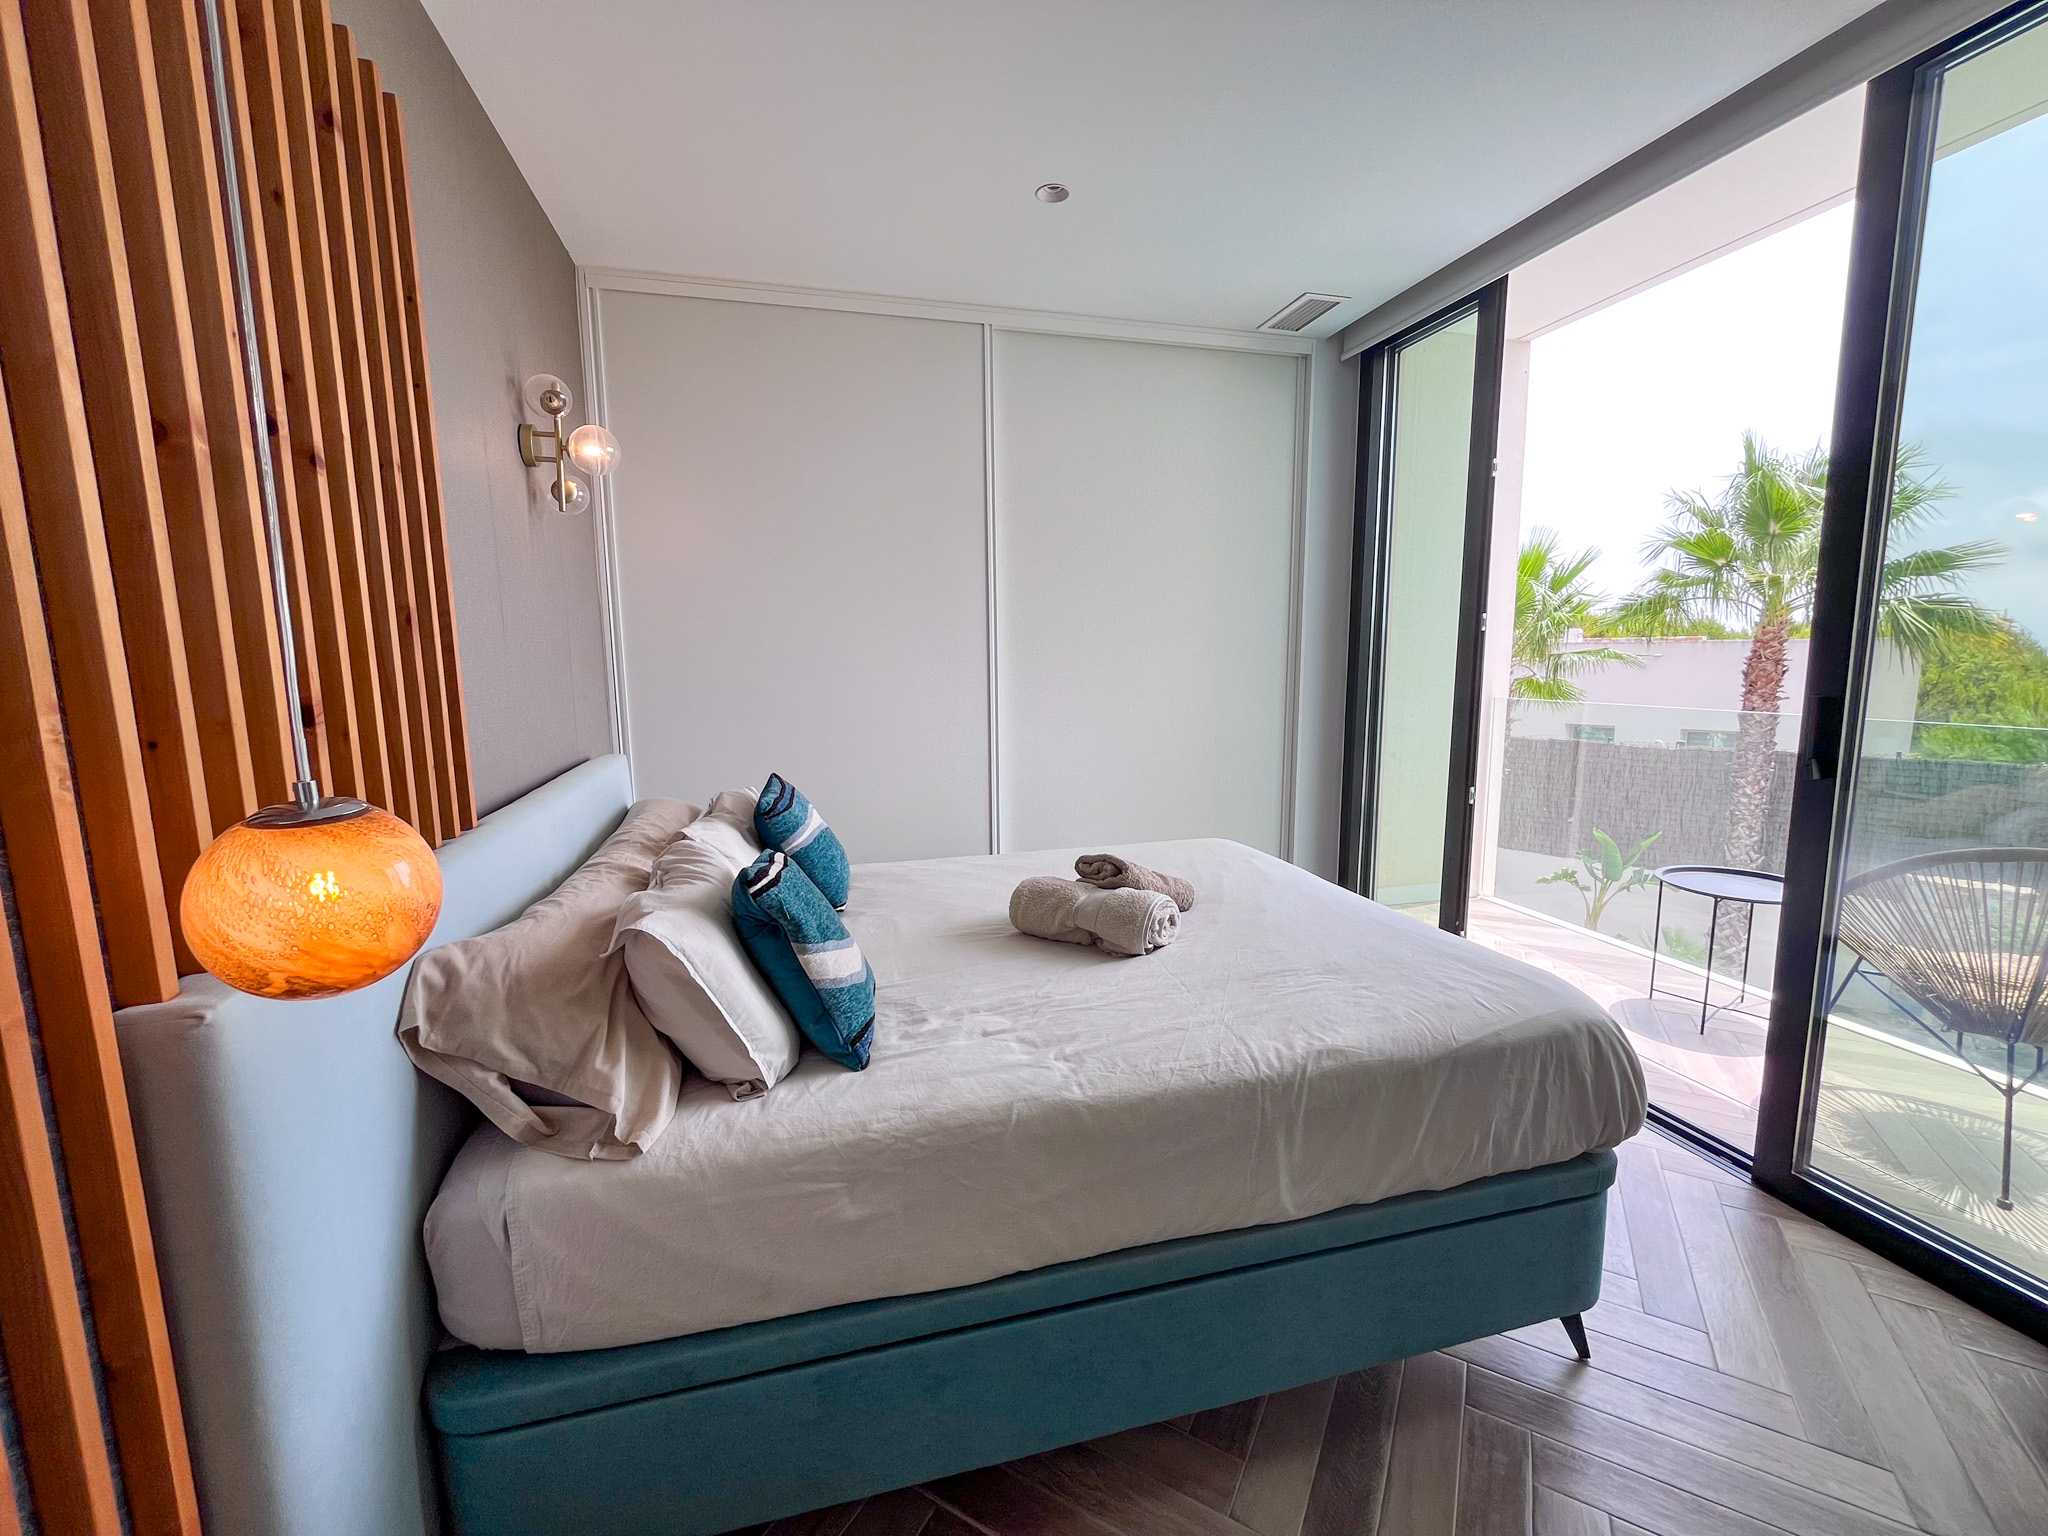
The elegant glass corridor leads to another bedroom with its own ensuite bathroom and a private terrace offering charming views across the pool area.
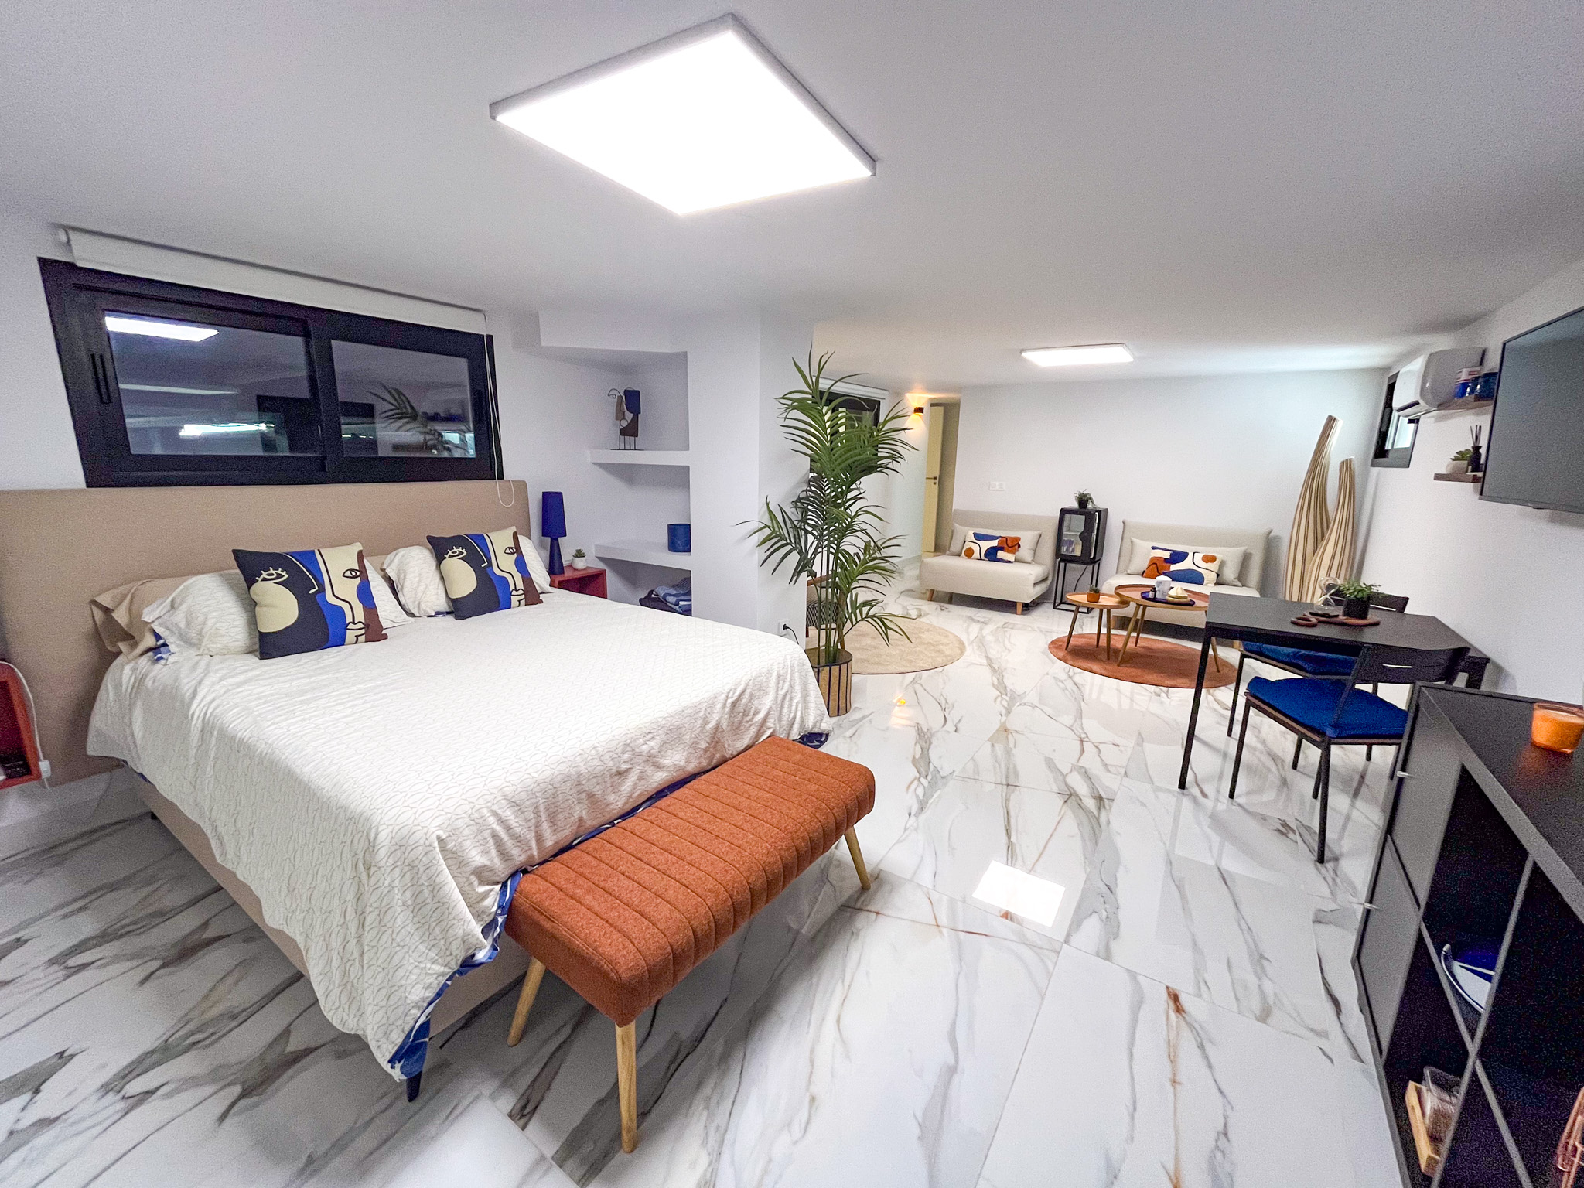
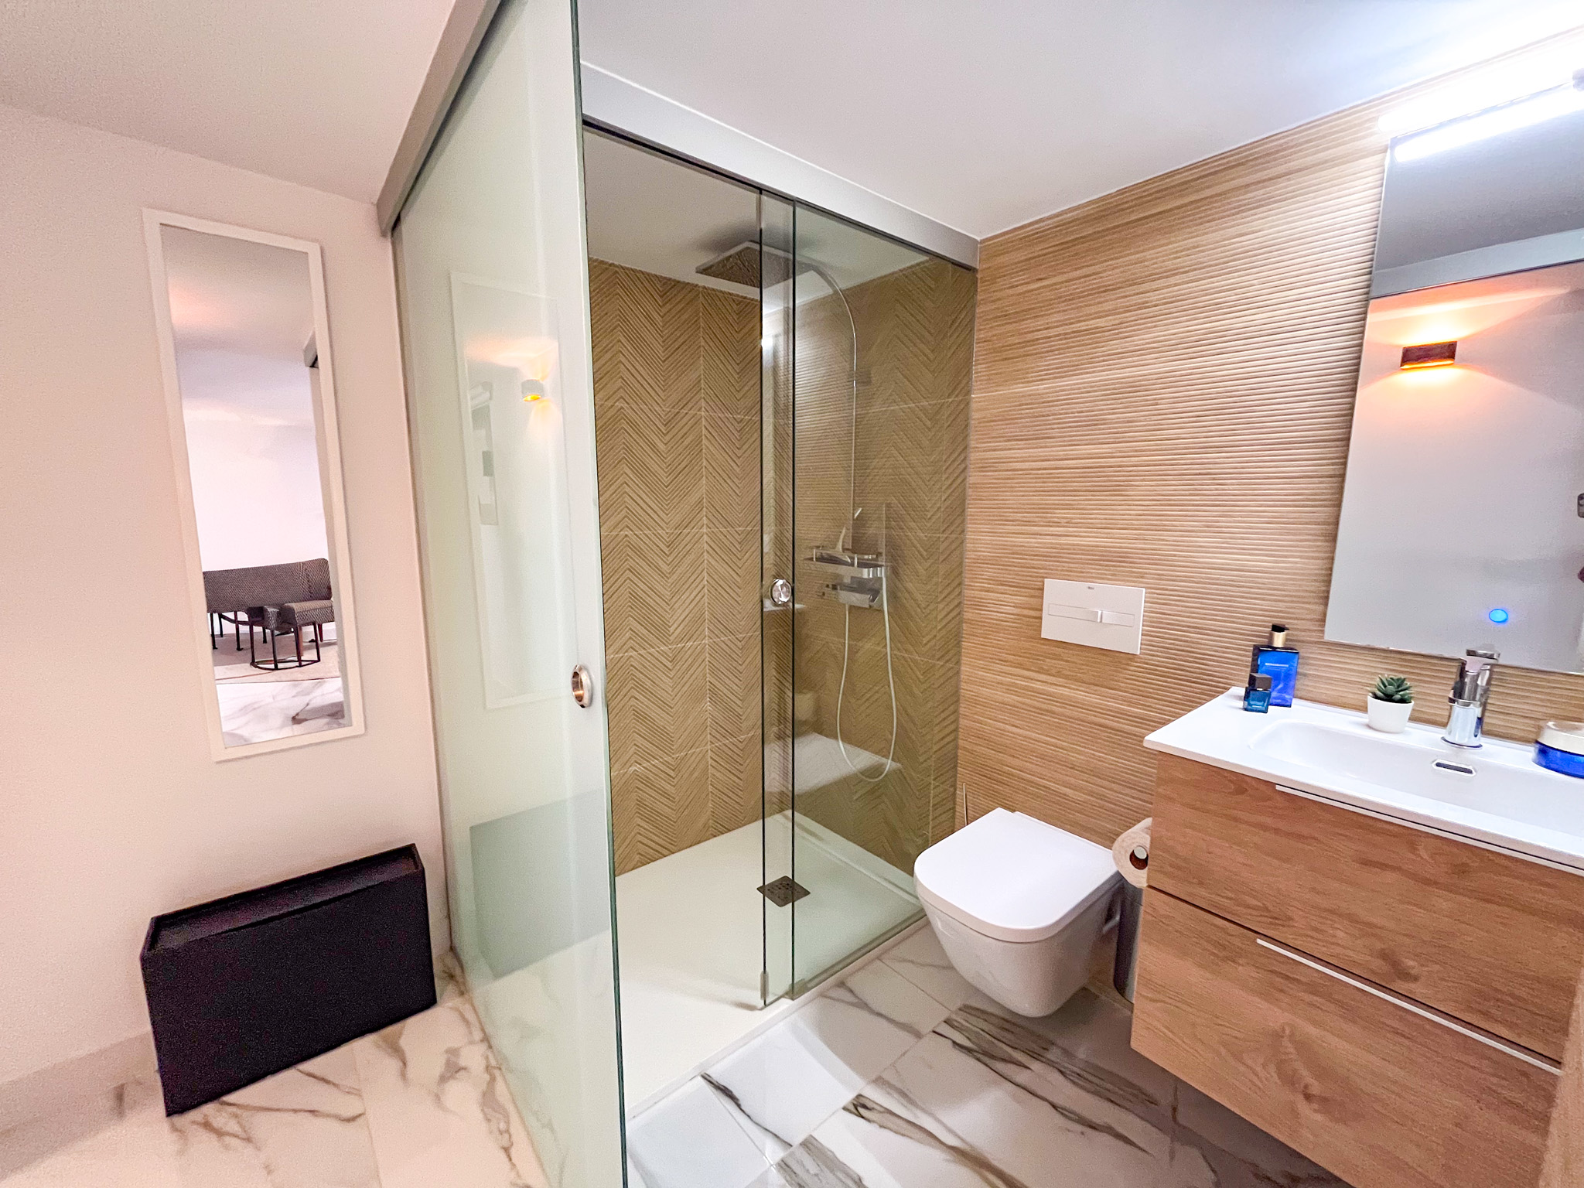
One of the levels, the Adelfa Villa includes a 36 m² studio apartment, providing a highly versatile space that can be used for guests, staff, family members or as a private retreat.
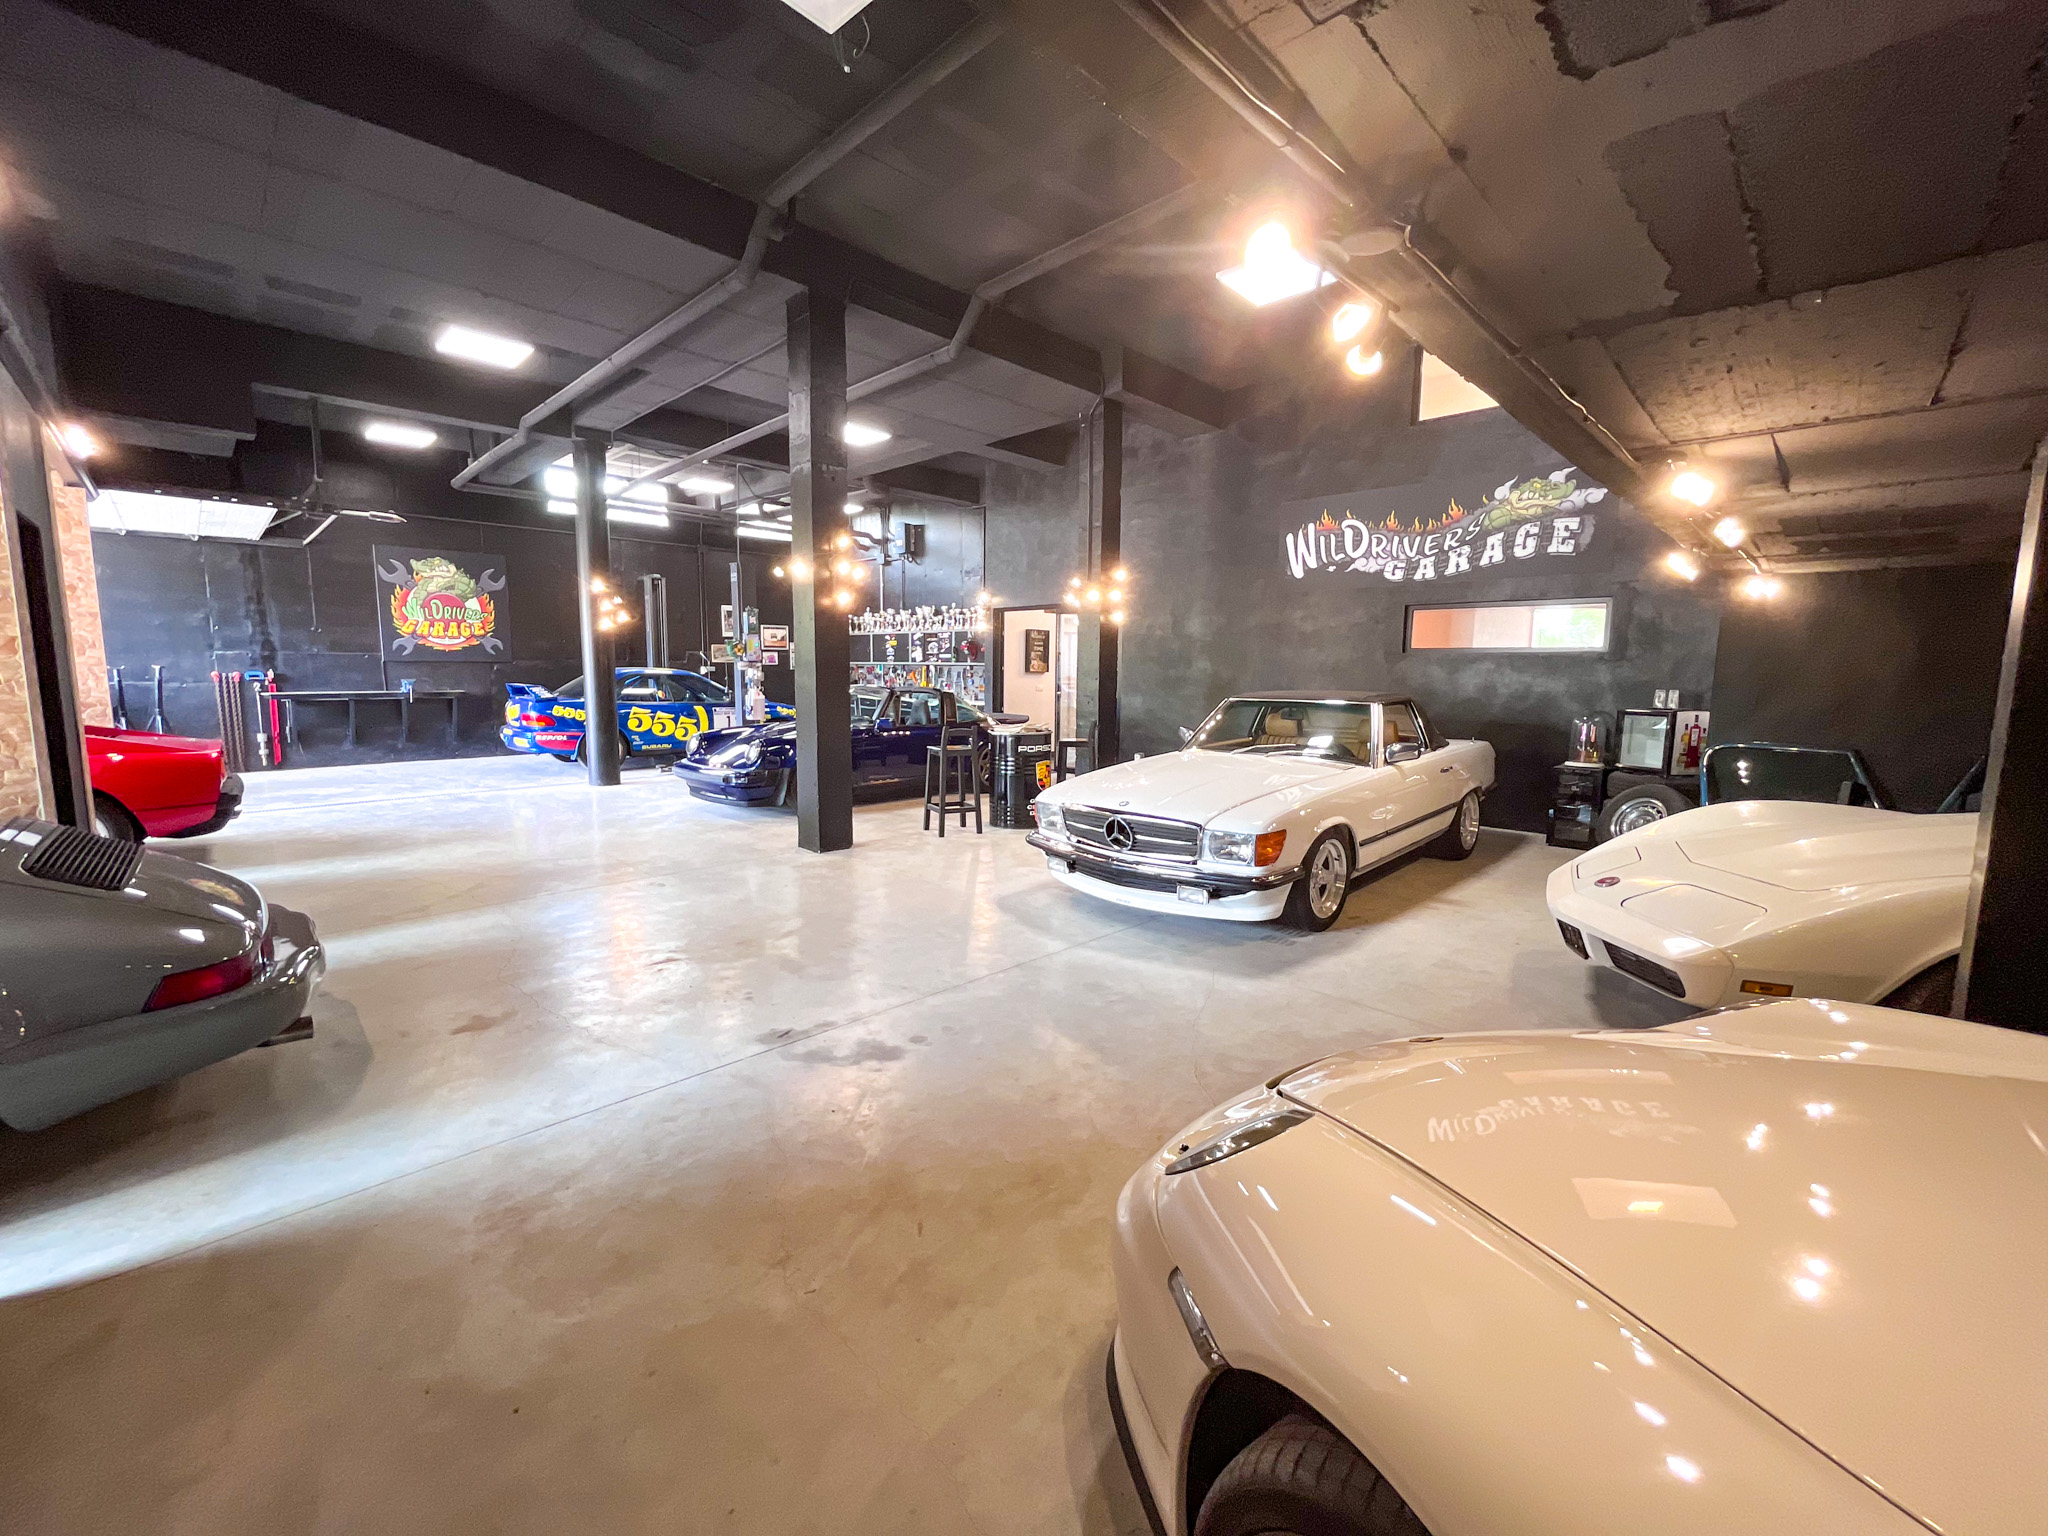
One of the property’s most impressive features is its exceptional 220 m² private garage, offering secure parking for up to 12 cars. This vast space provides not only extraordinary parking capacity but also considerable potential for storage, a private collection, recreational use or other bespoke requirements.
The Adelfa Villa is a truly exceptional residence where architecture, design, functionality and luxury come together in a remarkable setting.
We highly recommend viewing the video below to fully appreciate the architecture, design and exceptional features of this unique property.
If you would like further information regarding this property or would like to book a private viewing, please contact us by clicking on the chat button below.
Houd er rekening mee dat: No cars are included in the sale of this villa.